The Fulton Estate
Landscape Design + InstallA sloped backyard can have plenty of space without giving you many places to use it. This Fulton County landscape brings retaining walls, a covered patio, a fire pit, planting, and lighting into one complete backyard build.
Turning a slope into usable space
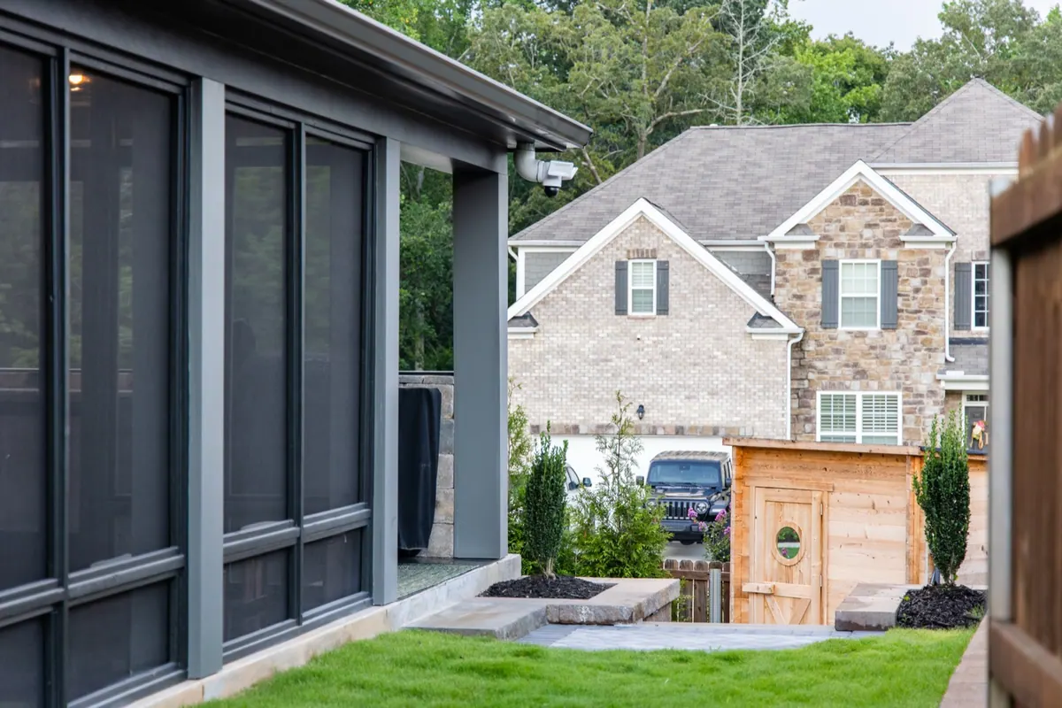
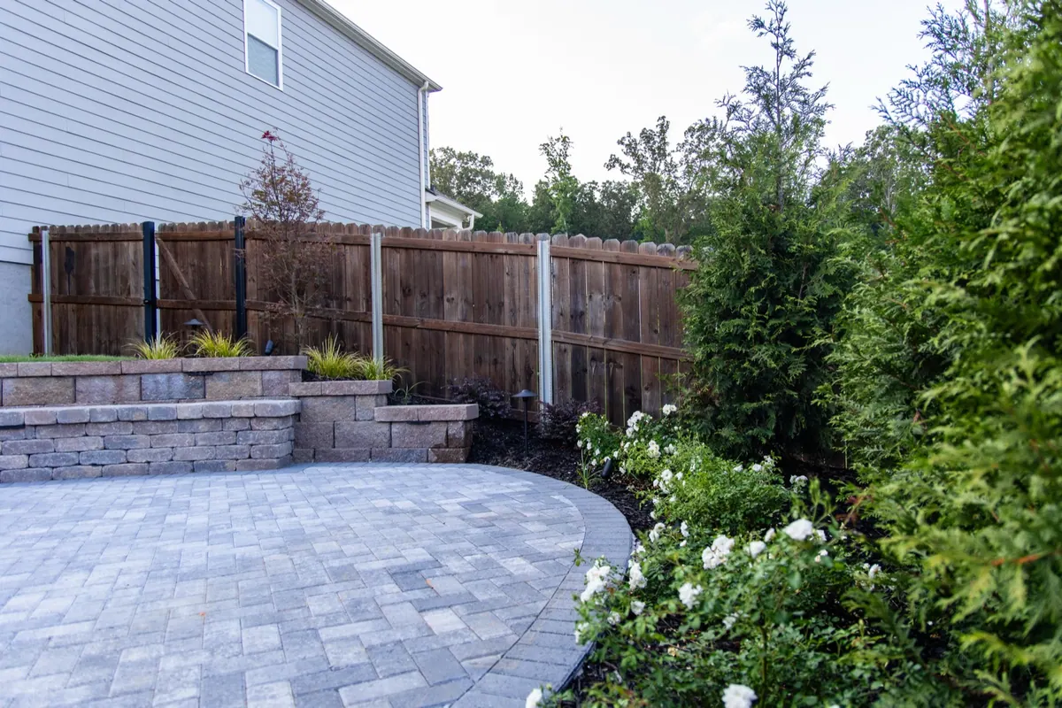
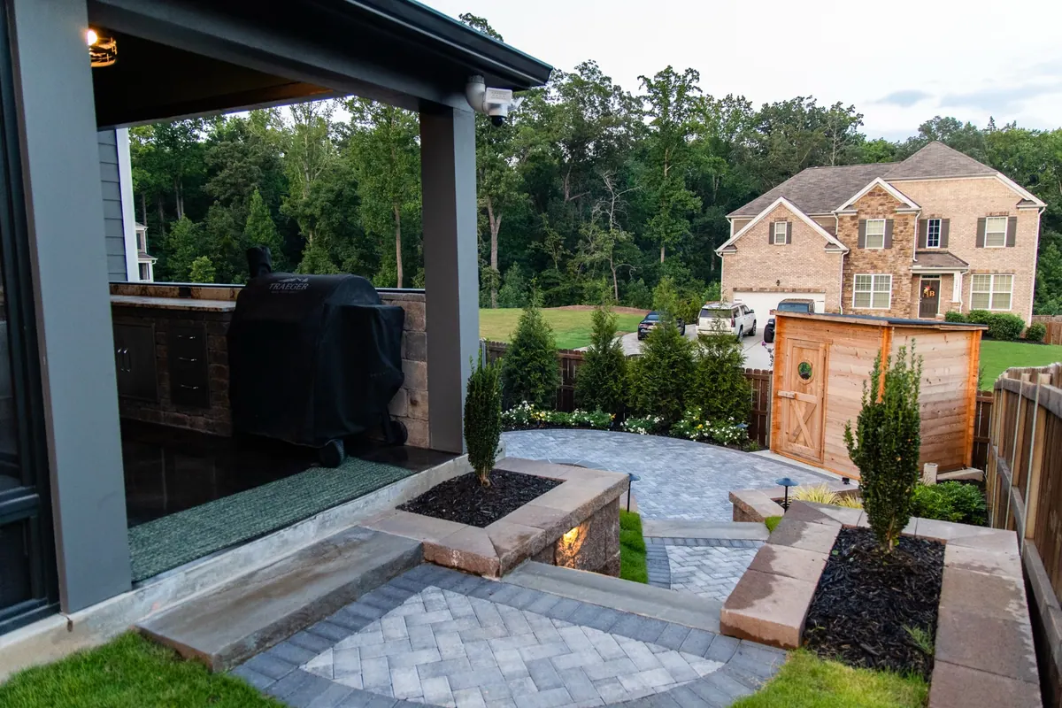
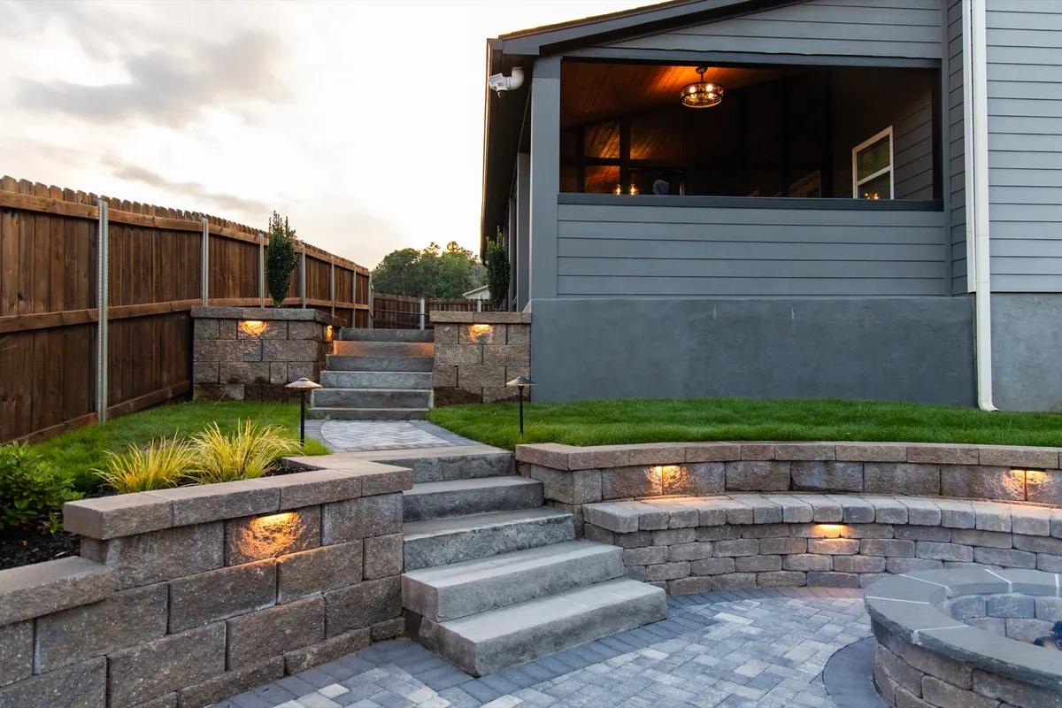
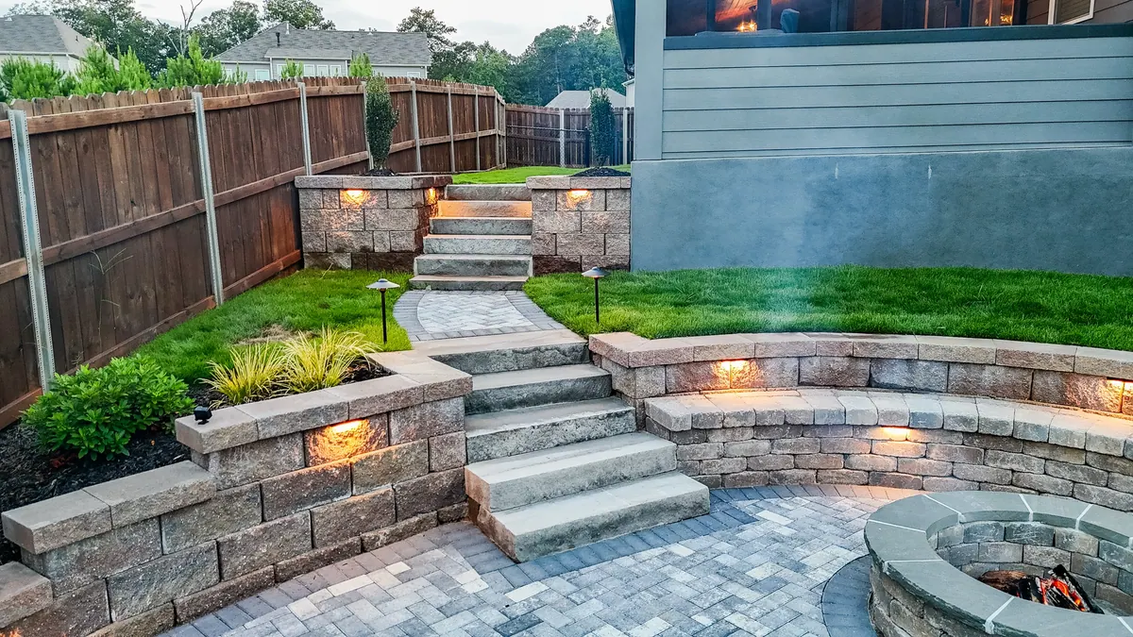
The grade is part of the story here. Tiered stone retaining walls divide the change in level into a series of defined spaces. Instead of treating the slope and the patio as separate jobs, the finished yard brings them together: the walls shape the landscape around the areas where people can gather.
A covered patio and a place around the fire
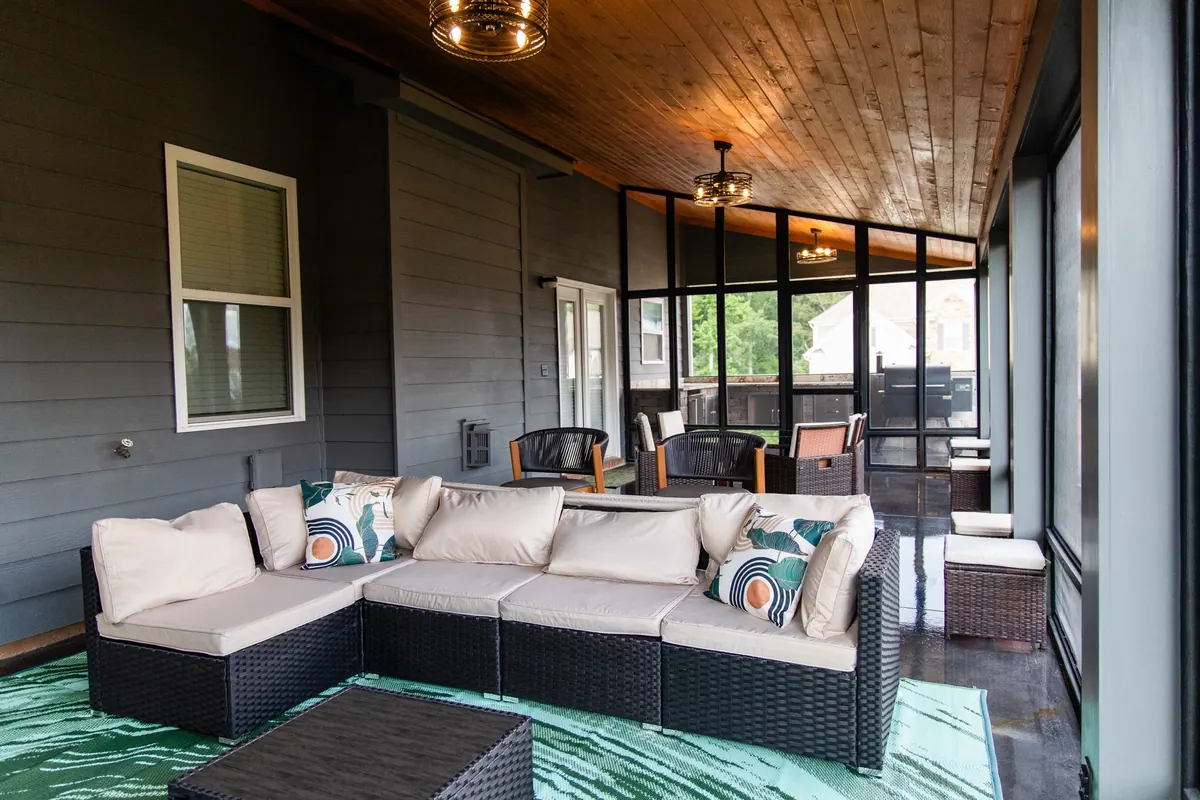
The covered patio creates a sheltered gathering area. The fire pit gives the yard a second place to sit, with a different feel. Together, they show why a full-yard plan matters. A backyard can offer more than one place to spend time without feeling like a collection of unrelated additions.
For someone planning a similar build, the useful starting point is how those spaces will work together. Where will people come out of the house? Where do you want to eat or sit? How will you move between levels? Answering those questions helps give the patio and retaining-wall layout a clear purpose.
The planting and lighting finish the yard
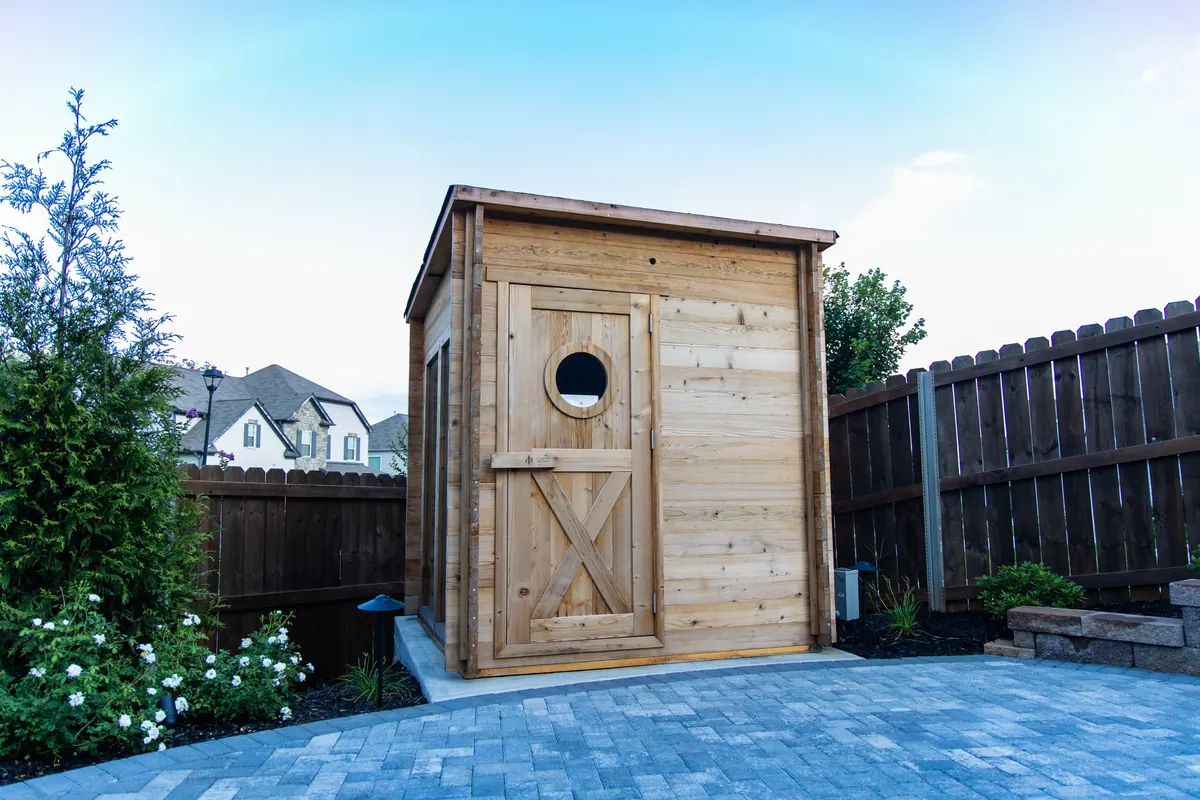
Planting adds greenery around the stonework, while landscape lighting makes the finished spaces visible after dark. These details are part of the overall landscape rather than a separate garden beside the patio. The photographs show the relationship between the walls, gathering areas, and planted edges.
What to take from this project
If your yard slopes, the conversation does not have to stop at leveling it. The better question is which parts need to be usable, how they connect, and what should remain planted. A complete landscape design and installation plan can address those choices together. Bring your ideas to the walkthrough, whether you are picturing a covered patio, a fire feature, or a full backyard renovation.